• About Us
    • Introduction
    • History
    • Location
    • Certification
    • Patent
  • System/Consulting
    • Smart Variable Air Volume Smoke Control System
    • Smart Zoned Smoke Control System
    • Variable Air Volume Control System
    • Pressurized Elevator Shaft Smoke Control System
  • Design
    • Fire Protection Design
    • BIM
  • Test/Inspection
    • Fire Protection TAB (Testing, Adjusting, Balancing
    • Zoned Smoke Control TAB (Testing, Adjusting, Balan
    • Hot Smoke Test
    • Door Fan Test
    • Duct Leakage Test
    • Damper Leakage Test
    • Pressure Drop Performance Test
  • Product
    • Flap Damper
    • The exhaust window
    • Duct Leakage Test Equipment
    • Living room smoke M.D / Living room smoke M.V.D
    • Fire damper
    • Duct type line pitot tube
    • Inlet air discharge exhaust damper
    • Bell mouth suction side line pitot tube
  • Promotion
    • Domestic exhibition
    • International exhibition
    • Education
    • Sharing Management
    • In-house event
  • Customer center
    • News/Notice
    • reference Room
    • inquiry
Test/Inspection
Zoned Smoke Control TAB (Testing, Adjusting, Balan
Share
Document

Zoned Smoke Control TAB (Testing, Adjusting, Balancing)

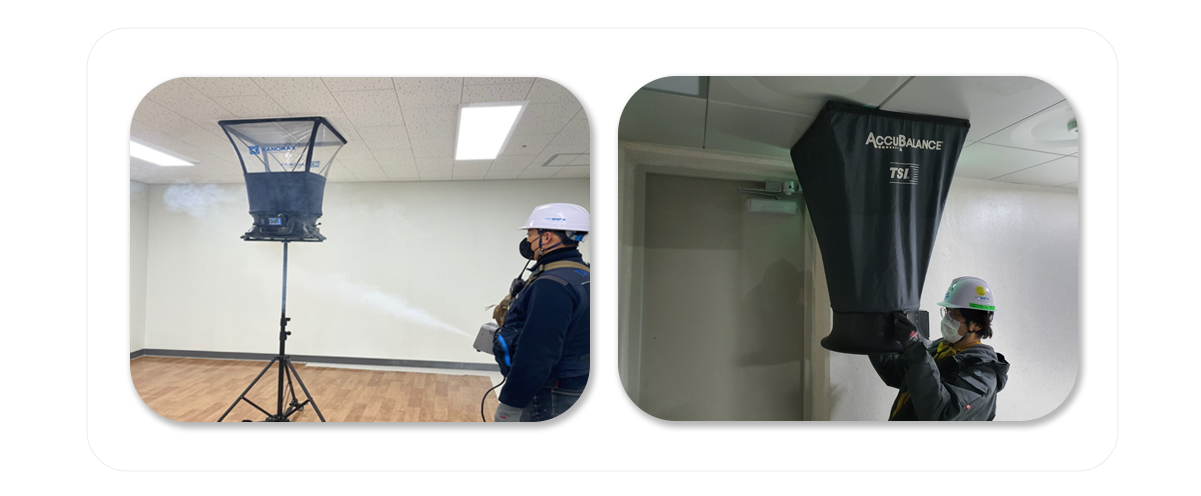
Global ENP is officially registered as a specialized TAB company with the Korean Society of Fire Protection Engineers. We conduct assessments related to the installation of smoke control facilities on-site, including suitability evaluations, integration testing for fire signals, and inspections of the operation and normal functioning of smoke control systems. In accordance with national fire safety standards, we perform measurements and maintain a “Specialized Execution Team”to comprehensively review and address various factors related to on-site smoke control systems. Our goal is to ensure the optimal performance of smoke control facilities by adjusting and fine-tuning them based on the specific requirements of the National Fire Safety Standards.
 

Purpose

The objective is to conduct a pre-review to ensure that the zoned smoke control facilities in the living room of a specific fire target comply with design objectives and fire safety standards. This aims to secure performance and apply final tests (including verification, measurement, and adjustment).

Preparatory Work and Review Criteria

① Receipt and Verification of Data
 · Zoned smoke control design documentation (dedicated or combined with HVAC)
 · Related design documents (architecture, facilities, electrical, communication, etc.)
 · Performance curves and datasheets of fans Interconnection data between other systems and smoke control equipment, equipment data (design basis data, etc.)
 · System diagrams for each smoke control area (sequence configuration)

② System Diagram and Data Compilation
 · Determination of smoke control zones and their mutual interaction
 · Methods of exhaust and intake for each smoke control zone
 · Specifications and locations of supply and exhaust devices
 · Locations of VD (Volume Dampers), MVD (Motorized Volume Dampers), and SMD (Smoke Management Damper) for each smoke control zone
 · Fan capacity for control and control methods for each smoke control zone

③ Review of Design Documentation
 · Drawing reviews, SHOP drawing reviews
 · Site inspections
 · Submission of a pre-report

TAB Execution

① Equipment and Ancillary Room Inspection (Construction Company)
 · Inspection of fans, VD, MVD, SMD for each smoke control zone, operation of the operational boundary wall
 · Adequacy of the width and vertical distance of the smoke control boundary
 · Confirmation of specifications and locations of supply and exhaust devices
 · Duct system inspection, etc.

② Zoned Smoke Control Performance Test
 · Verification of fan airflow, design pressure, and appropriate rotational speed
 · Adequacy of VD, MVD, SMD, operation of the operational boundary wall for each smoke control zone
 · Confirmation of airflow for supply and exhaust devices for each smoke control zone matching design specifications
 · Verification of smoke control zones and anticipated smoke control zones, measurement of supply/exhaust volume

Comprehensive Report Writing

① Technical overview of the zoned smoke control facility in the living room
② Comparison review between national fire safety standards and measurement values
③ Identification of design and construction issues and alternative suggestions
④ Technical configuration for operation
⑤ Description of the TAB work procedure, progress, and results