Fire Protection TAB (Testing, Adjusting, Balancing) Procedure
Global ENP is officially registered as a specialized TAB company with the Korean Society of Fire Protection Engineers.
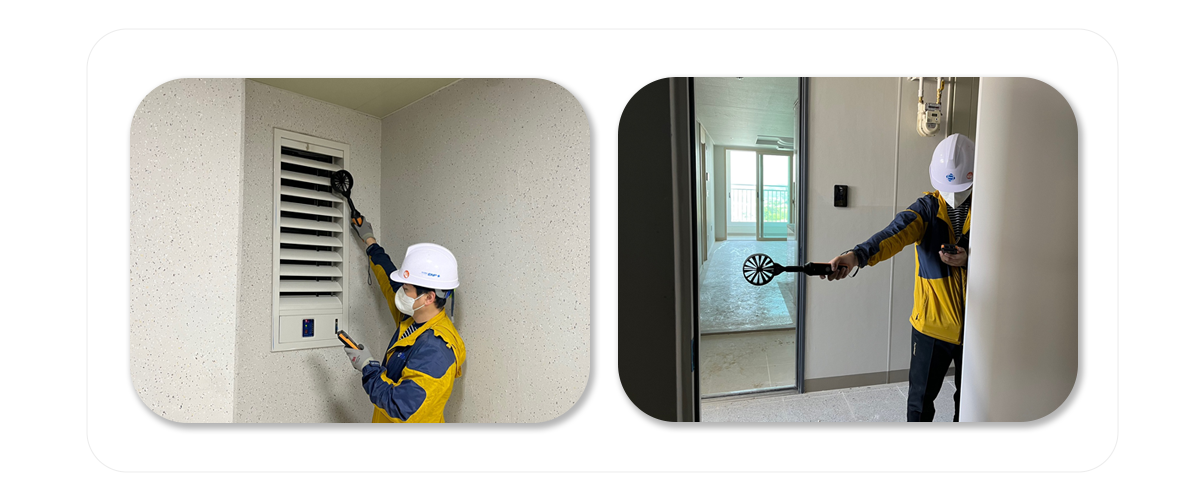
We conduct assessments related to the installation of smoke control facilities on-site, including suitability evaluations, integration testing for fire signals,
and inspections of the operation and normal functioning of smoke control systems.
In accordance with national fire safety standards, we perform measurements and maintain a “Specialized Execution Team”to comprehensively review and address various factors related to on-site smoke control systems.
Our goal is to ensure the optimal performance of smoke control facilities by adjusting and fine-tuning them based on the specific requirements of the National Fire Safety Standards.
Purpose
The objective is to conduct a pre-review to ensure that the zoned smoke control facilities in the living room of a specific fire target comply with design objectives and fire safety standards.
This aims to secure performance and apply final tests (including verification, measurement, and adjustment).
Preparatory Work and Review Criteria
① Data Collection
· Relevant documentation related to smoke control facility design (architecture, structure, electrical, communication, window specifications, etc.)
· Performance curves of supply air dampers and exhaust air dampers
· Performance and specifications of fan speed control devices or overpressure exhaust devices
· Performance and specifications of blower air volume control device or overpressure discharge device, etc.
② Data and System Review
· Items for balancing the pressure, smoke exhaust volume, pressure in unopened floors, and the classification system for fire door flow
· Measurement locations for pressure, smoke exhaust velocity distribution, pressure in unopened floors, and the opening or closing force of fire doors
· Evaluation of the suitability of devices and functions to change the exhaust amount and fan speed considering supplementary conditions
· Review of the total exhaust volume considering the capacity of supply fan and leakage of overpressure exhaust devices
· Evaluation and discussion of additional leakage based on the structure and finish materials of ancillary rooms
· Assessment of the suitability of exhaust damper leakage based on the capacity of the exhaust fan
· Consideration of the installation of appropriate accessories at duct connection points, system balancing sequence, etc.
③ Design Document Review
· System face check review and preparation (Writing the TAB plan)
· SHOP drawing review
· Site inspection and report submission (pre-contract discussion and condition reflection)
TAB Execution
① Intermediate Inspection : Stated in Contract Conditions (Determined after pre-discussion)
· Duct leakage test (Criteria) * Leakage within 5% of the design pressure of the fan, based on IBC CODE)
· Performance testing of automatic pressure dampers and exhaust dampers
· Leakage test after the installation of fire doors
② Pre-inspection
· System inspection : Inspection of equipment and ancillary rooms, supply dampers, ancillary rooms, fire doors, exhaust dampers, etc.
· Duct system inspection
③ System Performance Test
· System adjustment, testing of fire door opening and closing force, measurement of ancillary room pressure, measurement of smoke exhaust velocity distribution
· Measurement of pressure in unopened floors, measurement of fan volume, etc.
Comprehensive Report Writing
① Technical overview of the facility ② Comparison review between national fire safety standards and measurement values ③ Identification of design and construction issues and alternative suggestions ④ Description of the TAB work procedure, progress, and results